Leave a Message

Thank you for your message. We will be in touch with you shortly.

1771 Mountain Sky Lane
VIEW PHOTOS
$1,514,000

1771 Mountain Sky Lane

4 Beds 4 Baths 3,372 Sq.Ft. 0.38 Acres

Description

Seller Concession up to $30,000 to buy the rate down 2% the 1st year and 1% year two!

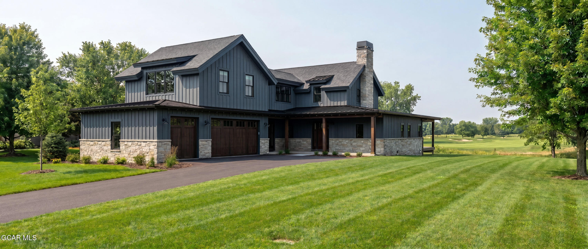
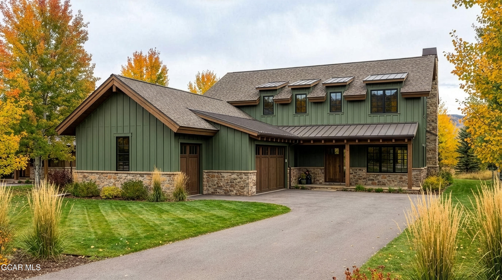
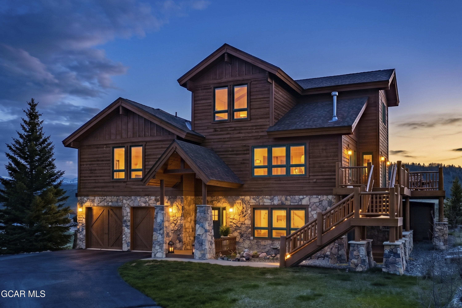
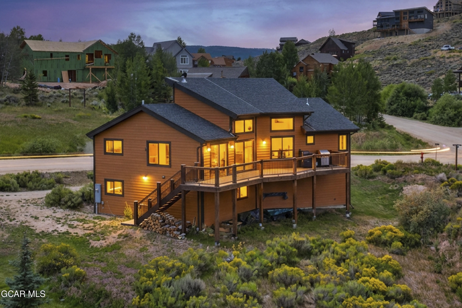
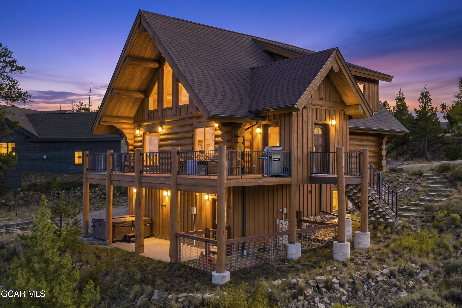
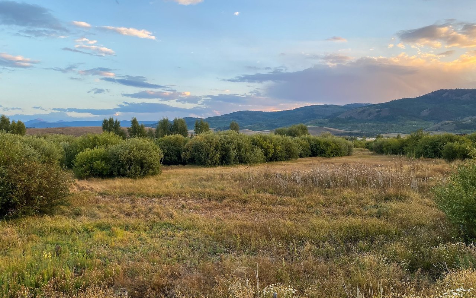
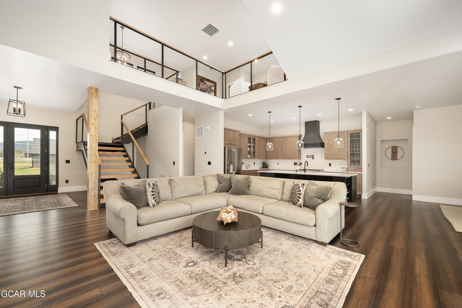
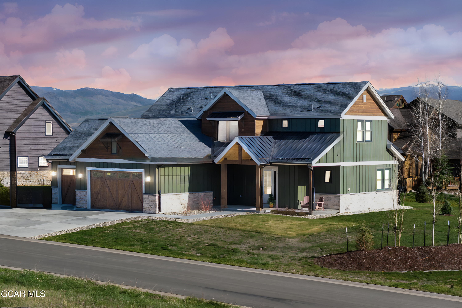
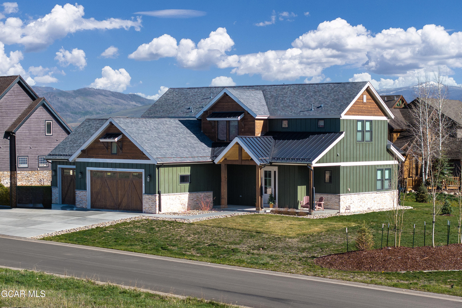
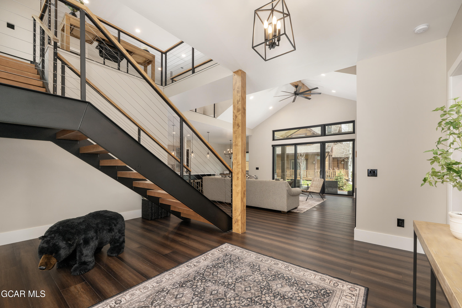
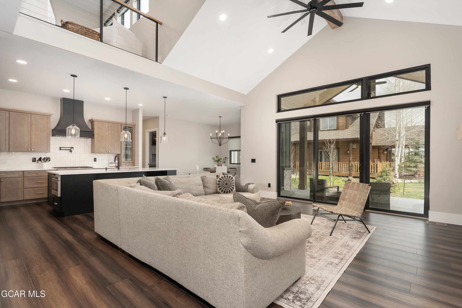
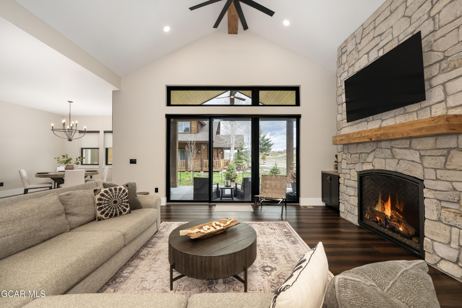
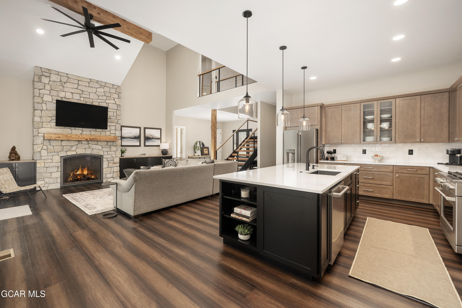
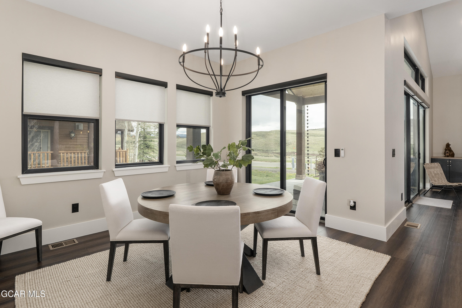
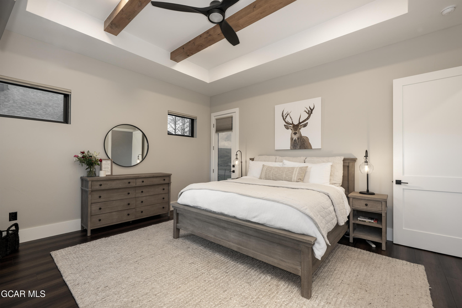
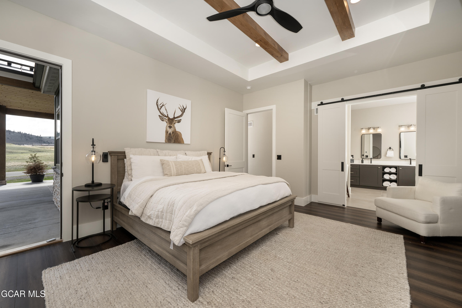
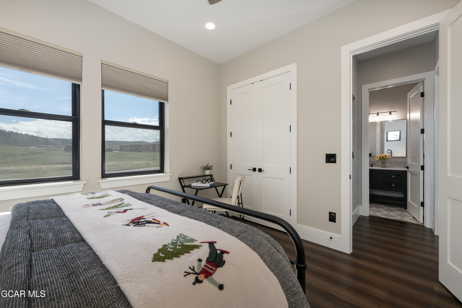
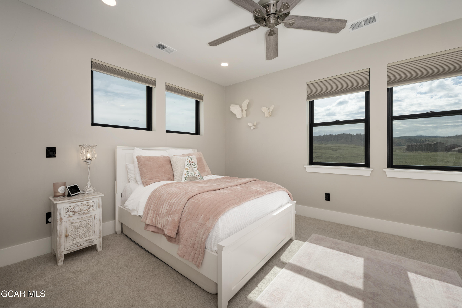
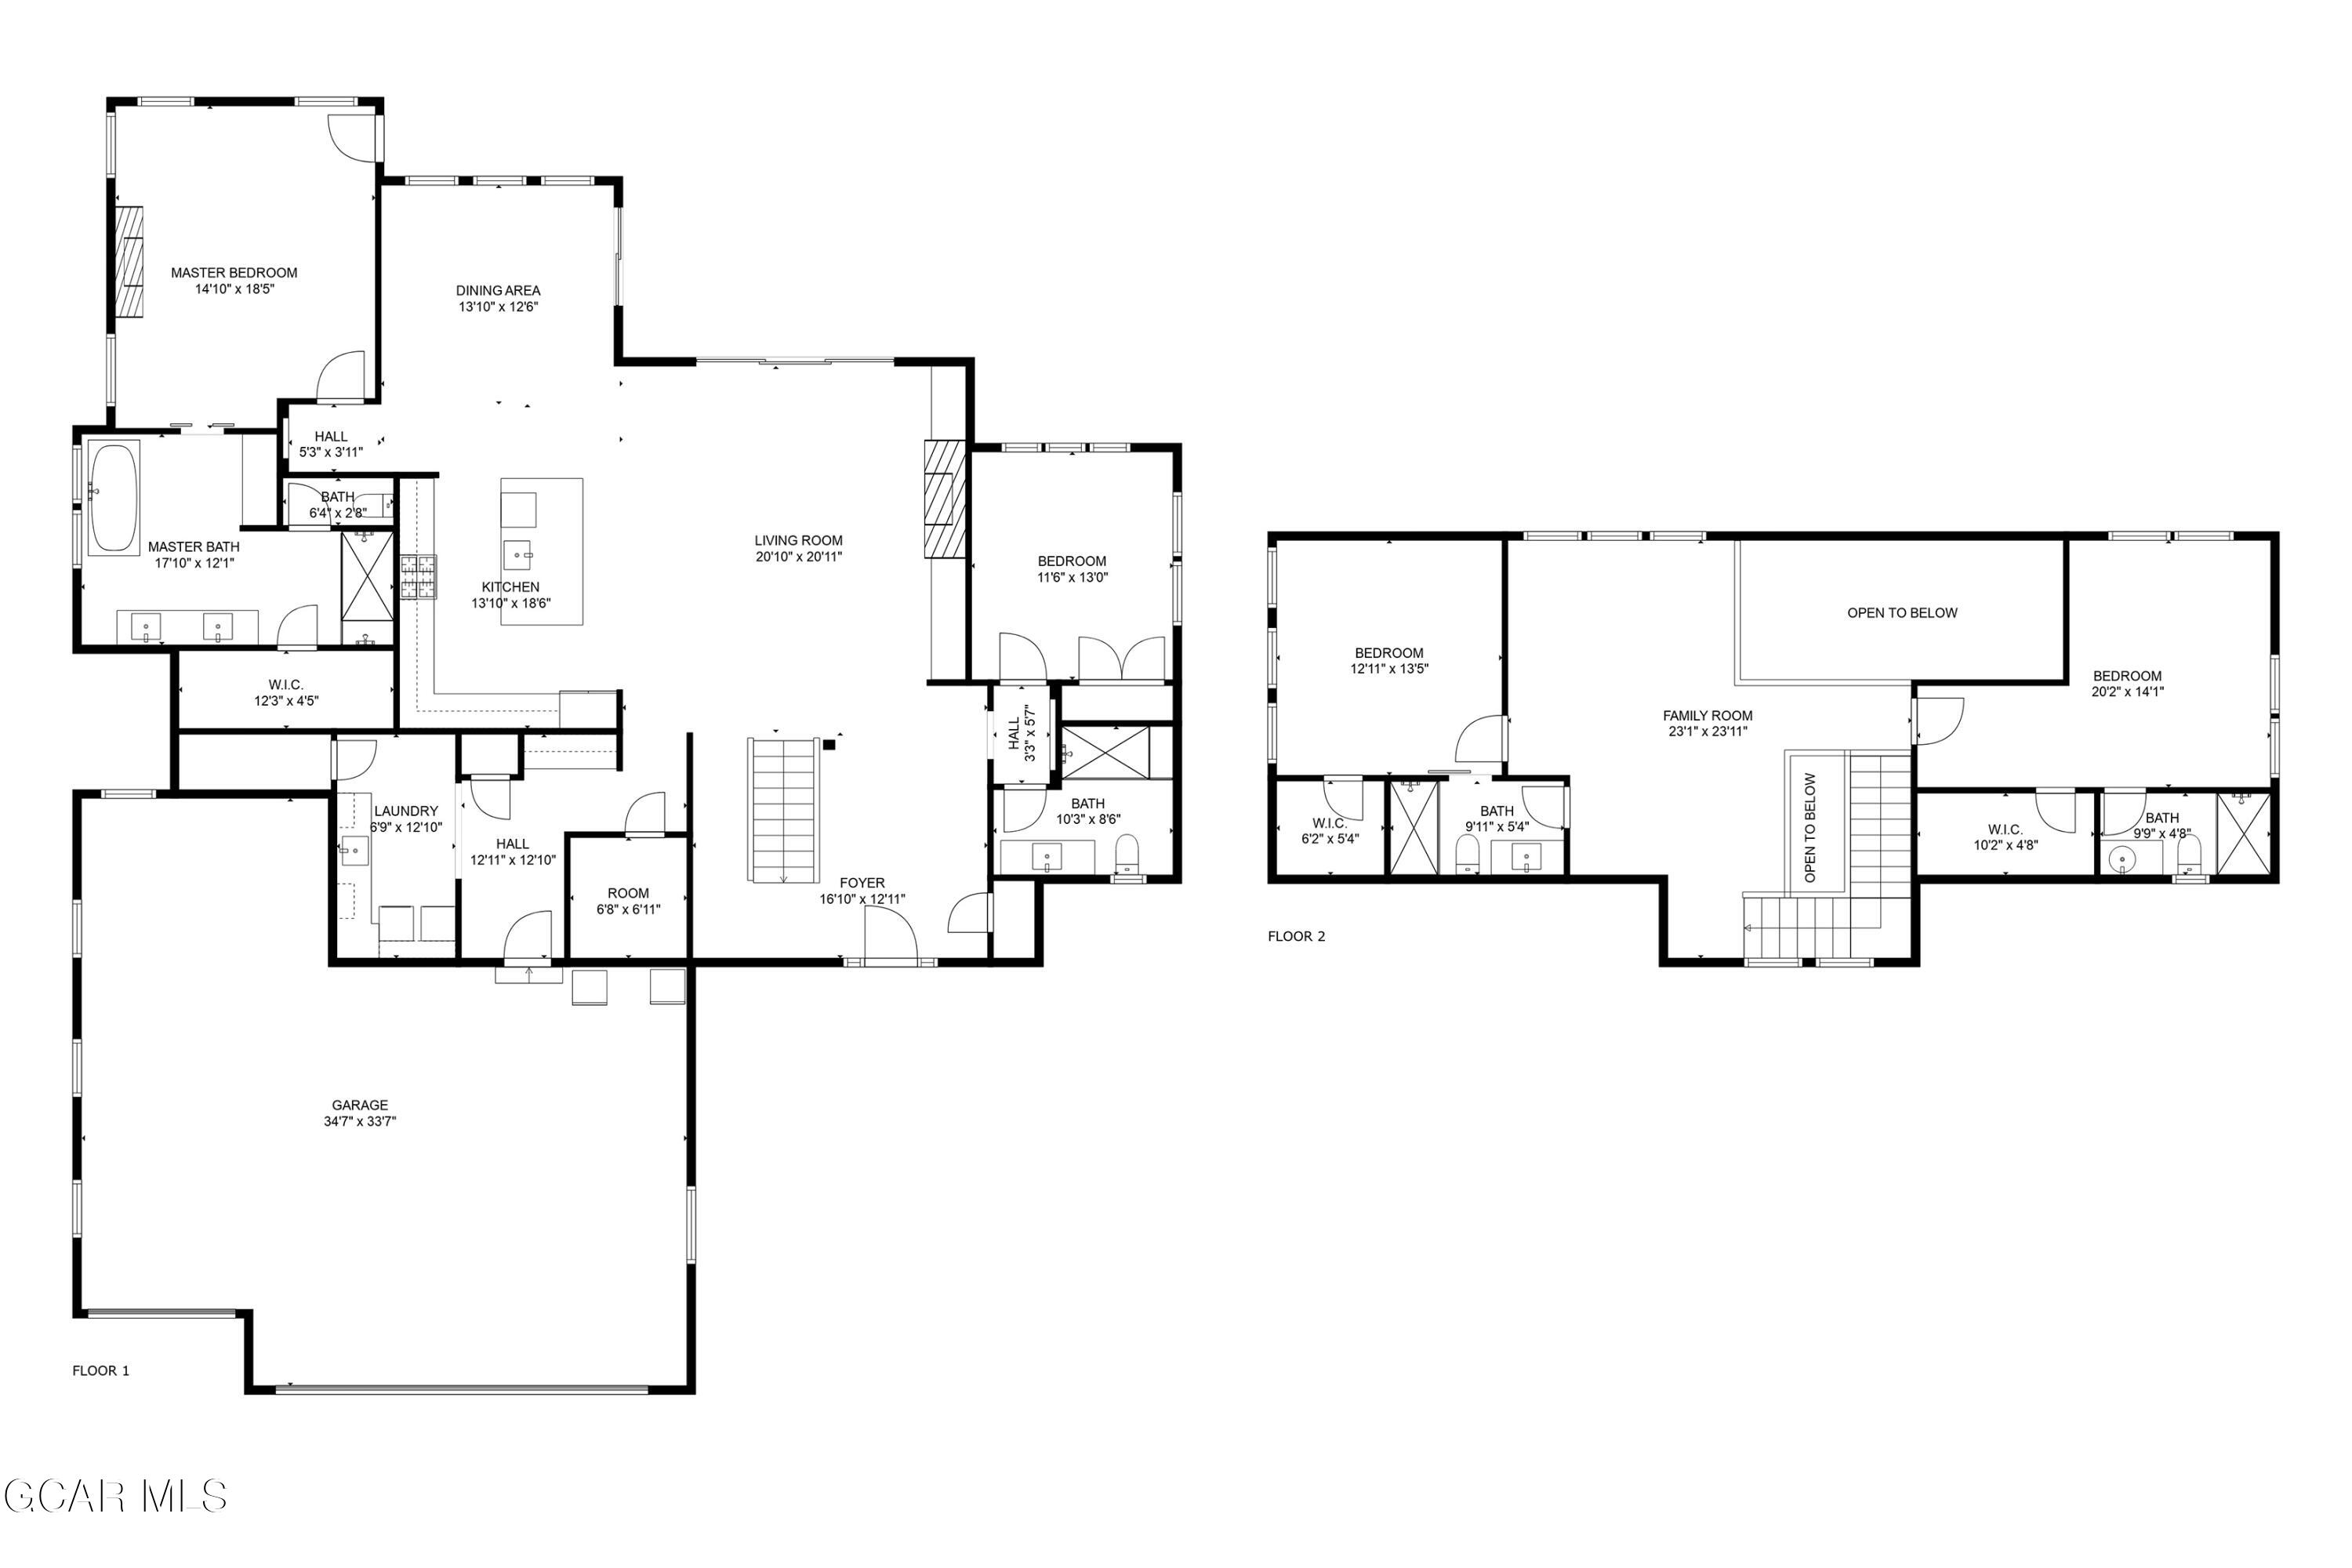
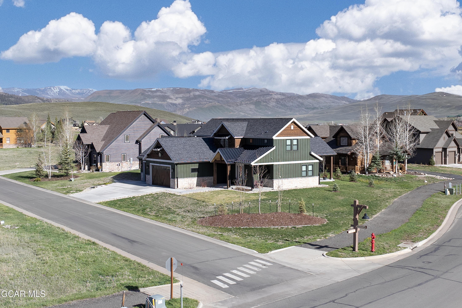
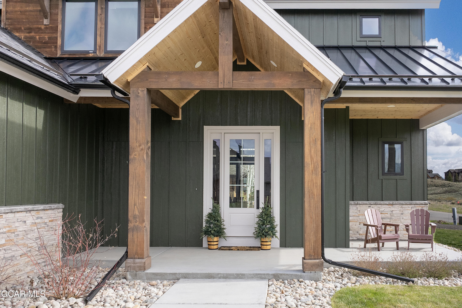
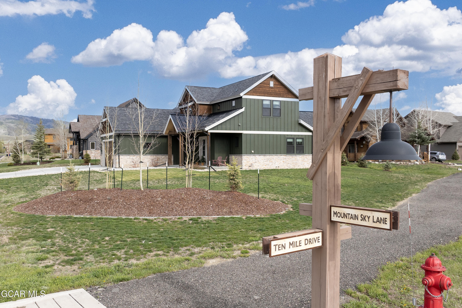
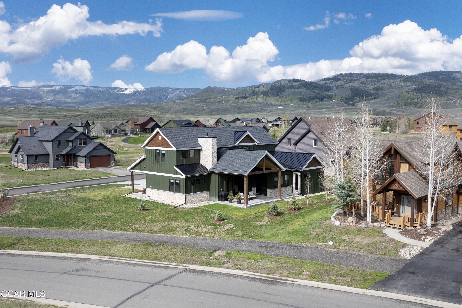
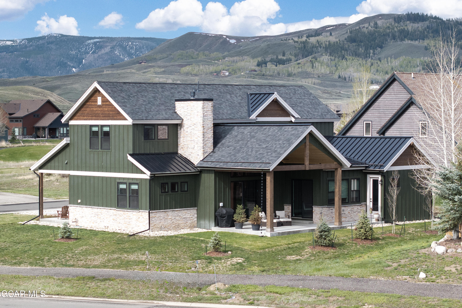
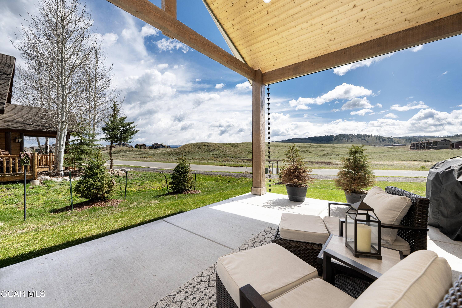
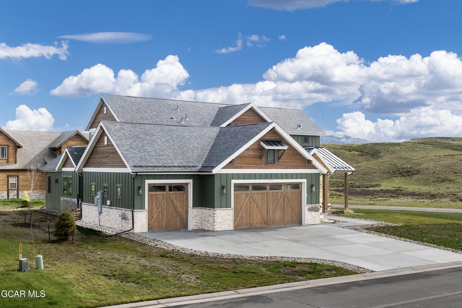
Stunning Custom Home on a Corner Lot with Mountain Views. This beautifully designed four-bedroom, four-bathroom custom home combines luxury, comfort, and functionality--all set on a desirable corner lot with breathtaking mountain views. Equipped with central A/C, the home boasts an impressive open-concept family space featuring wide plank flooring, vaulted beamed ceilings, and a floor-to-ceiling stone gas fireplace framed by custom built-in shelving and cabinetry.

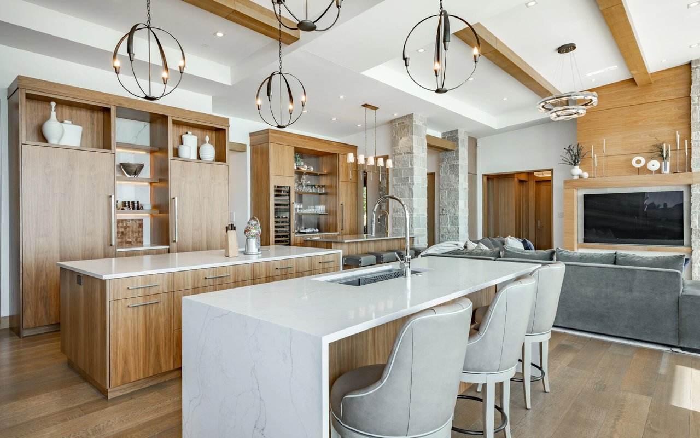
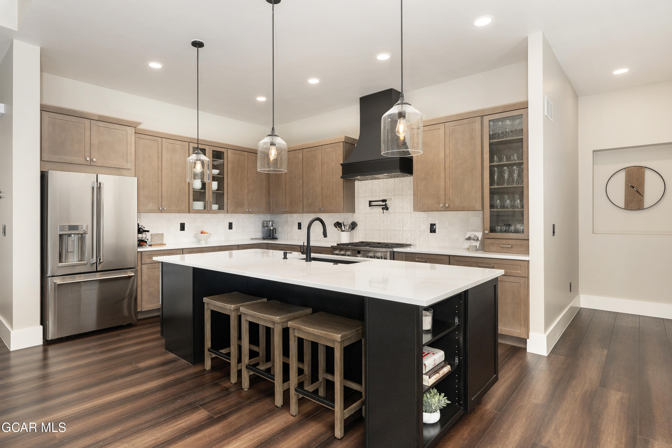
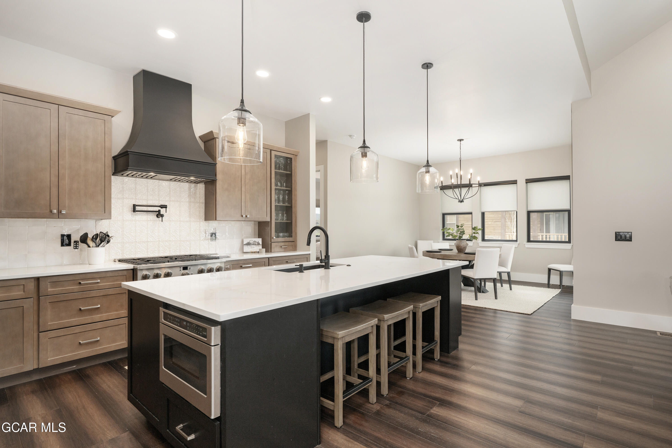
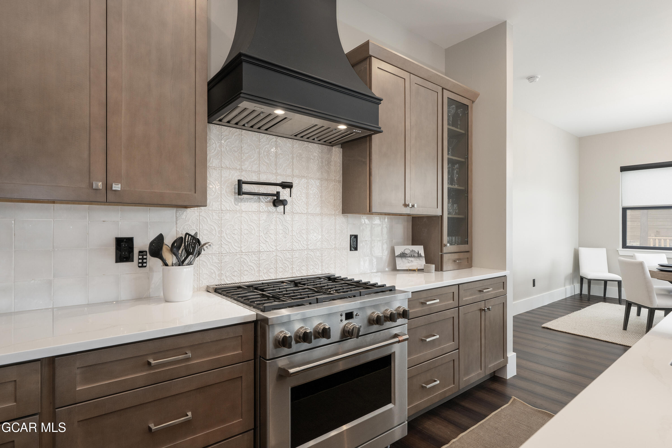
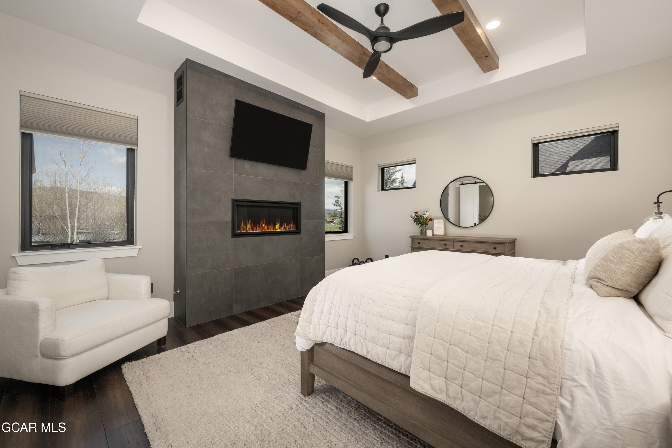
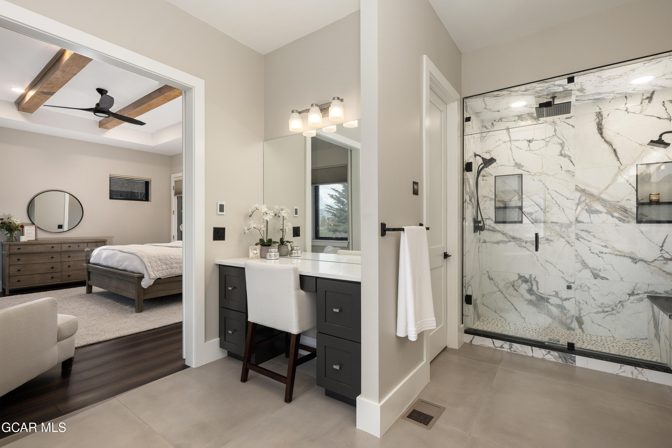
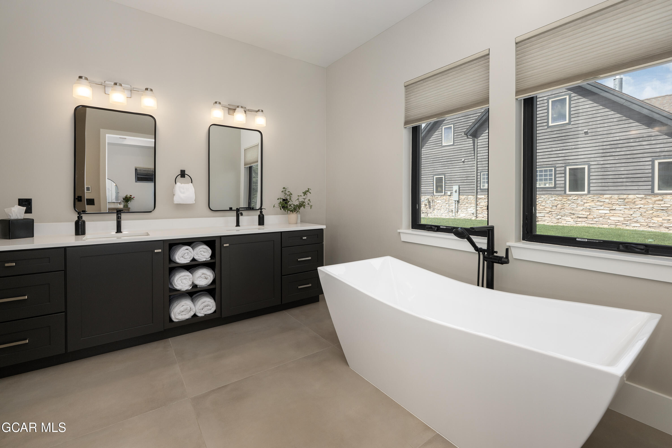
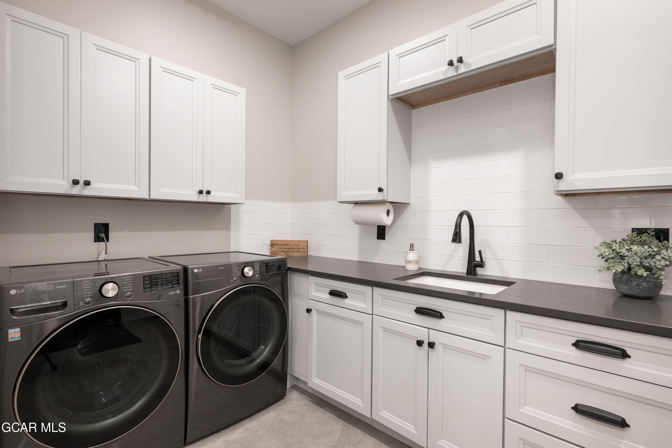
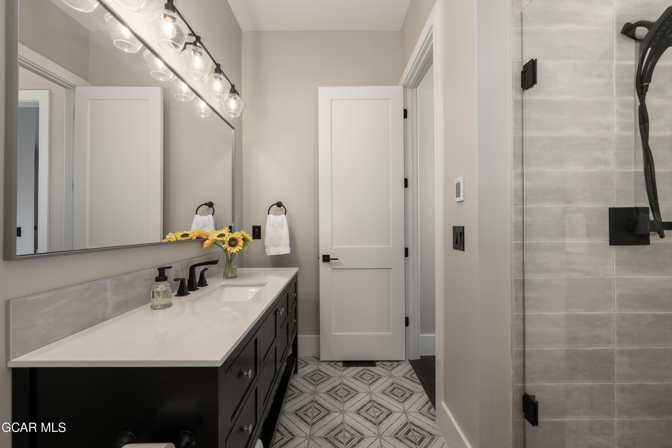
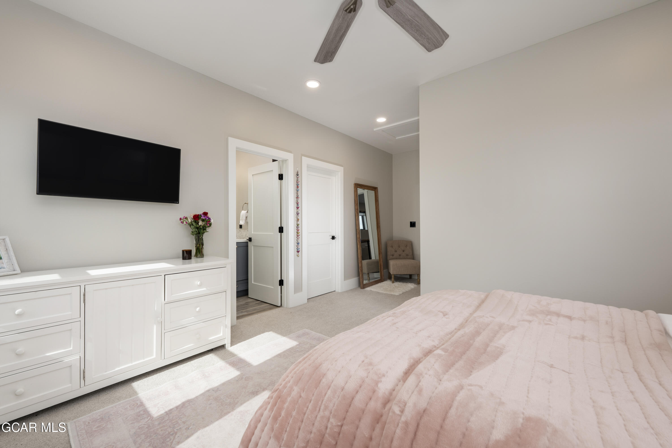
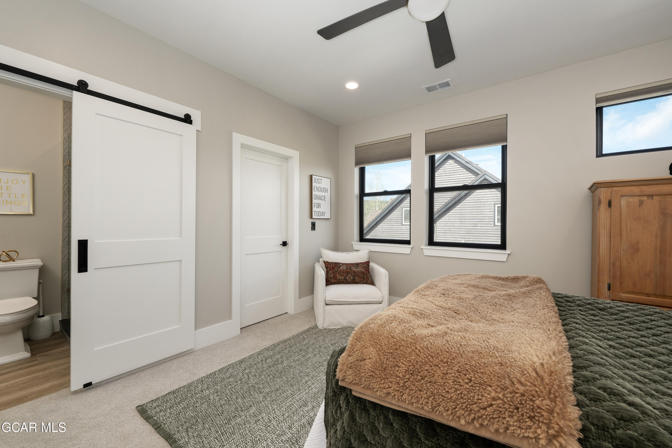
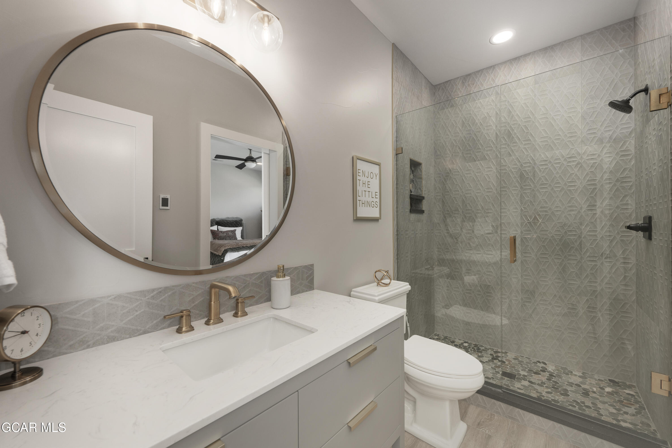
The chef's kitchen is a showstopper, complete with a large eat-in quartz island, custom cabinetry, high-end stainless steel appliances, and a spacious walk-in pantry. The main level offers a luxurious primary suite with its own gas fireplace and a spa-like bathroom featuring a steam shower, soaking tub, dual vanity, and a dedicated make-up vanity. A large custom walk-in closet conveniently connects to the laundry room, which includes a sink, abundant cabinetry, and ample storage space. A second bedroom and full bath are also located on the main level.

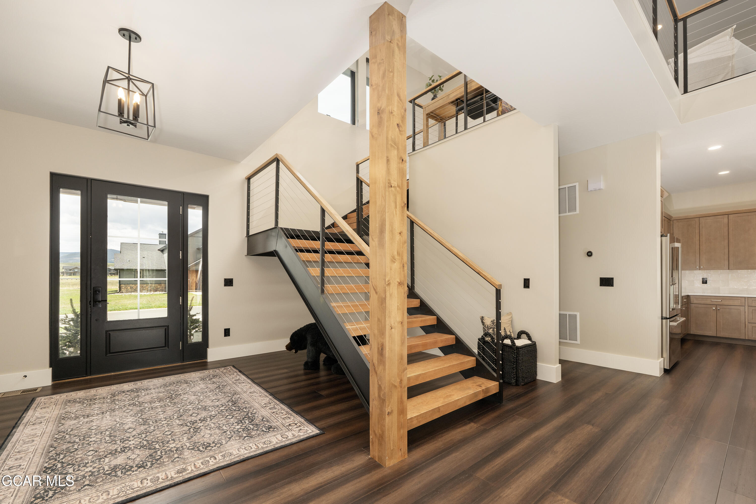
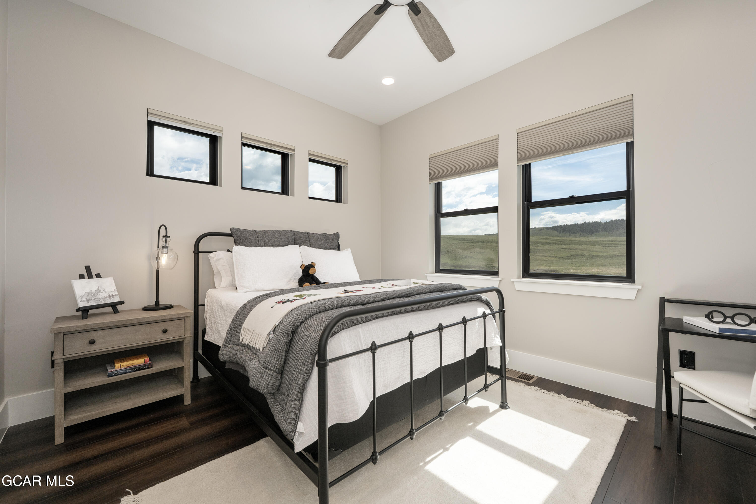
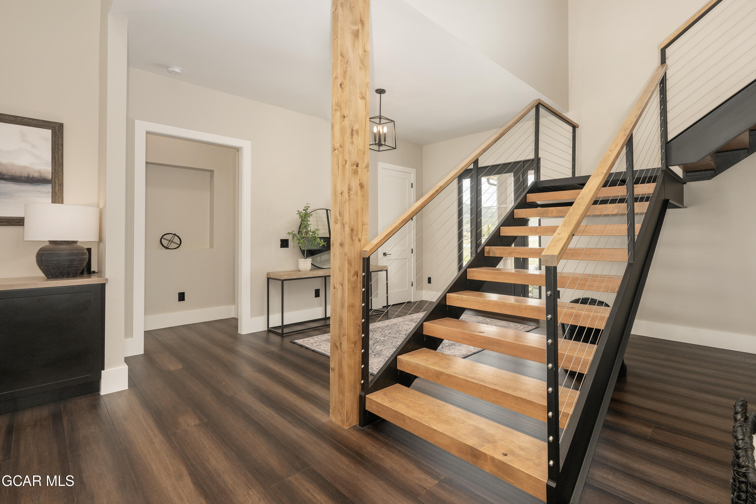
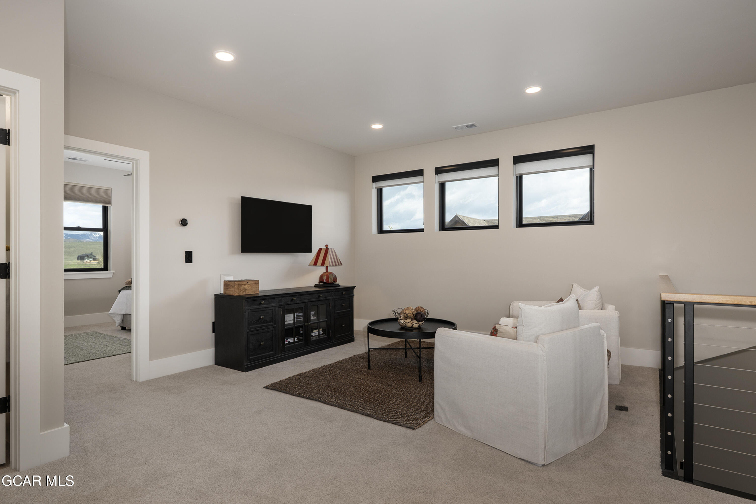
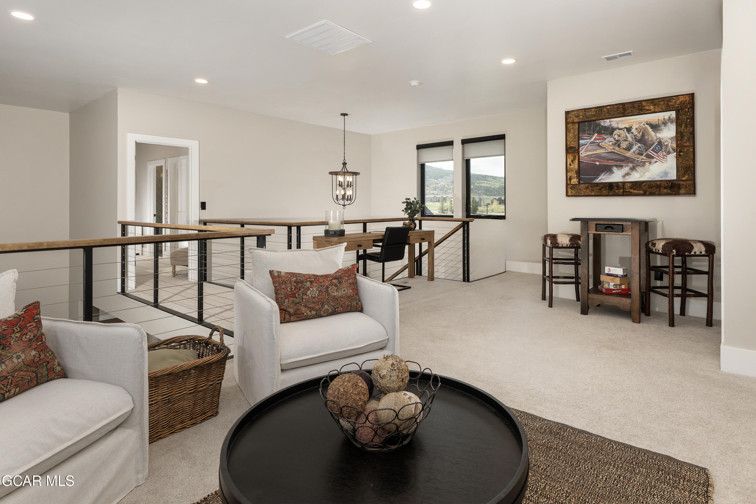
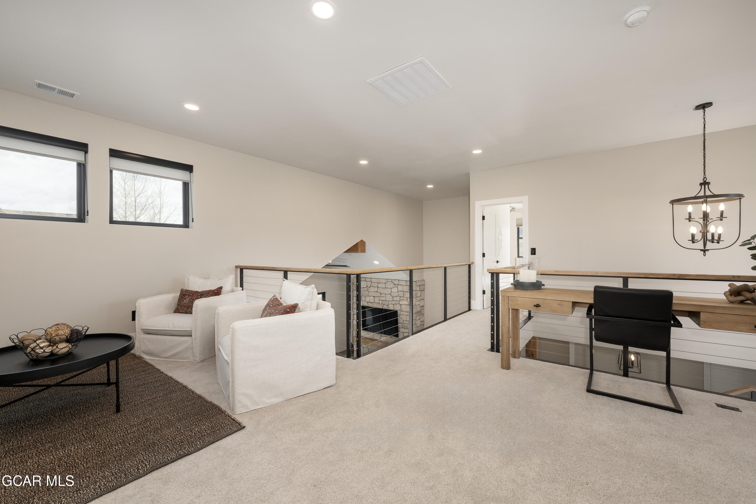
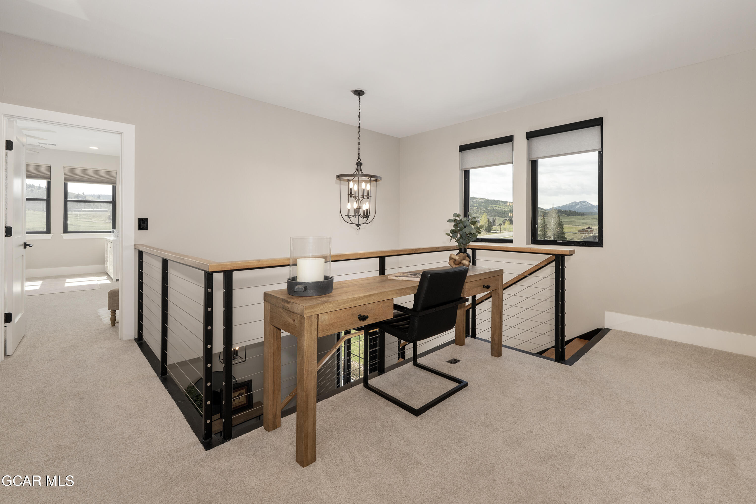
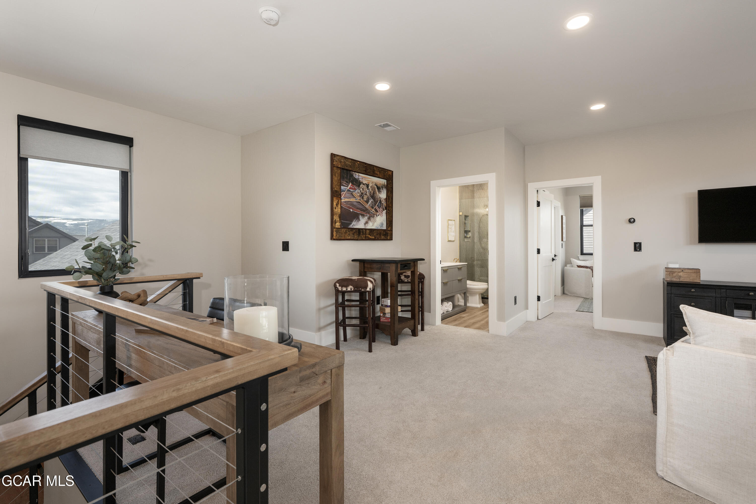
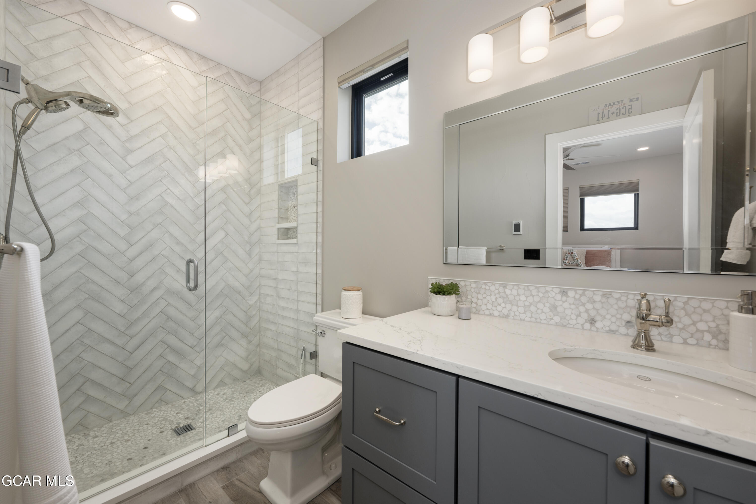
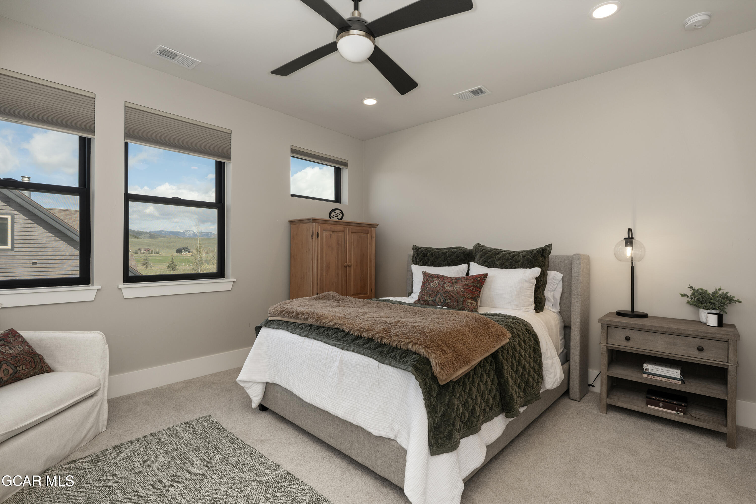
A custom floating staircase with sleek metal railings leads to a versatile loft area and two additional en-suite bedrooms, each with its own private bath.

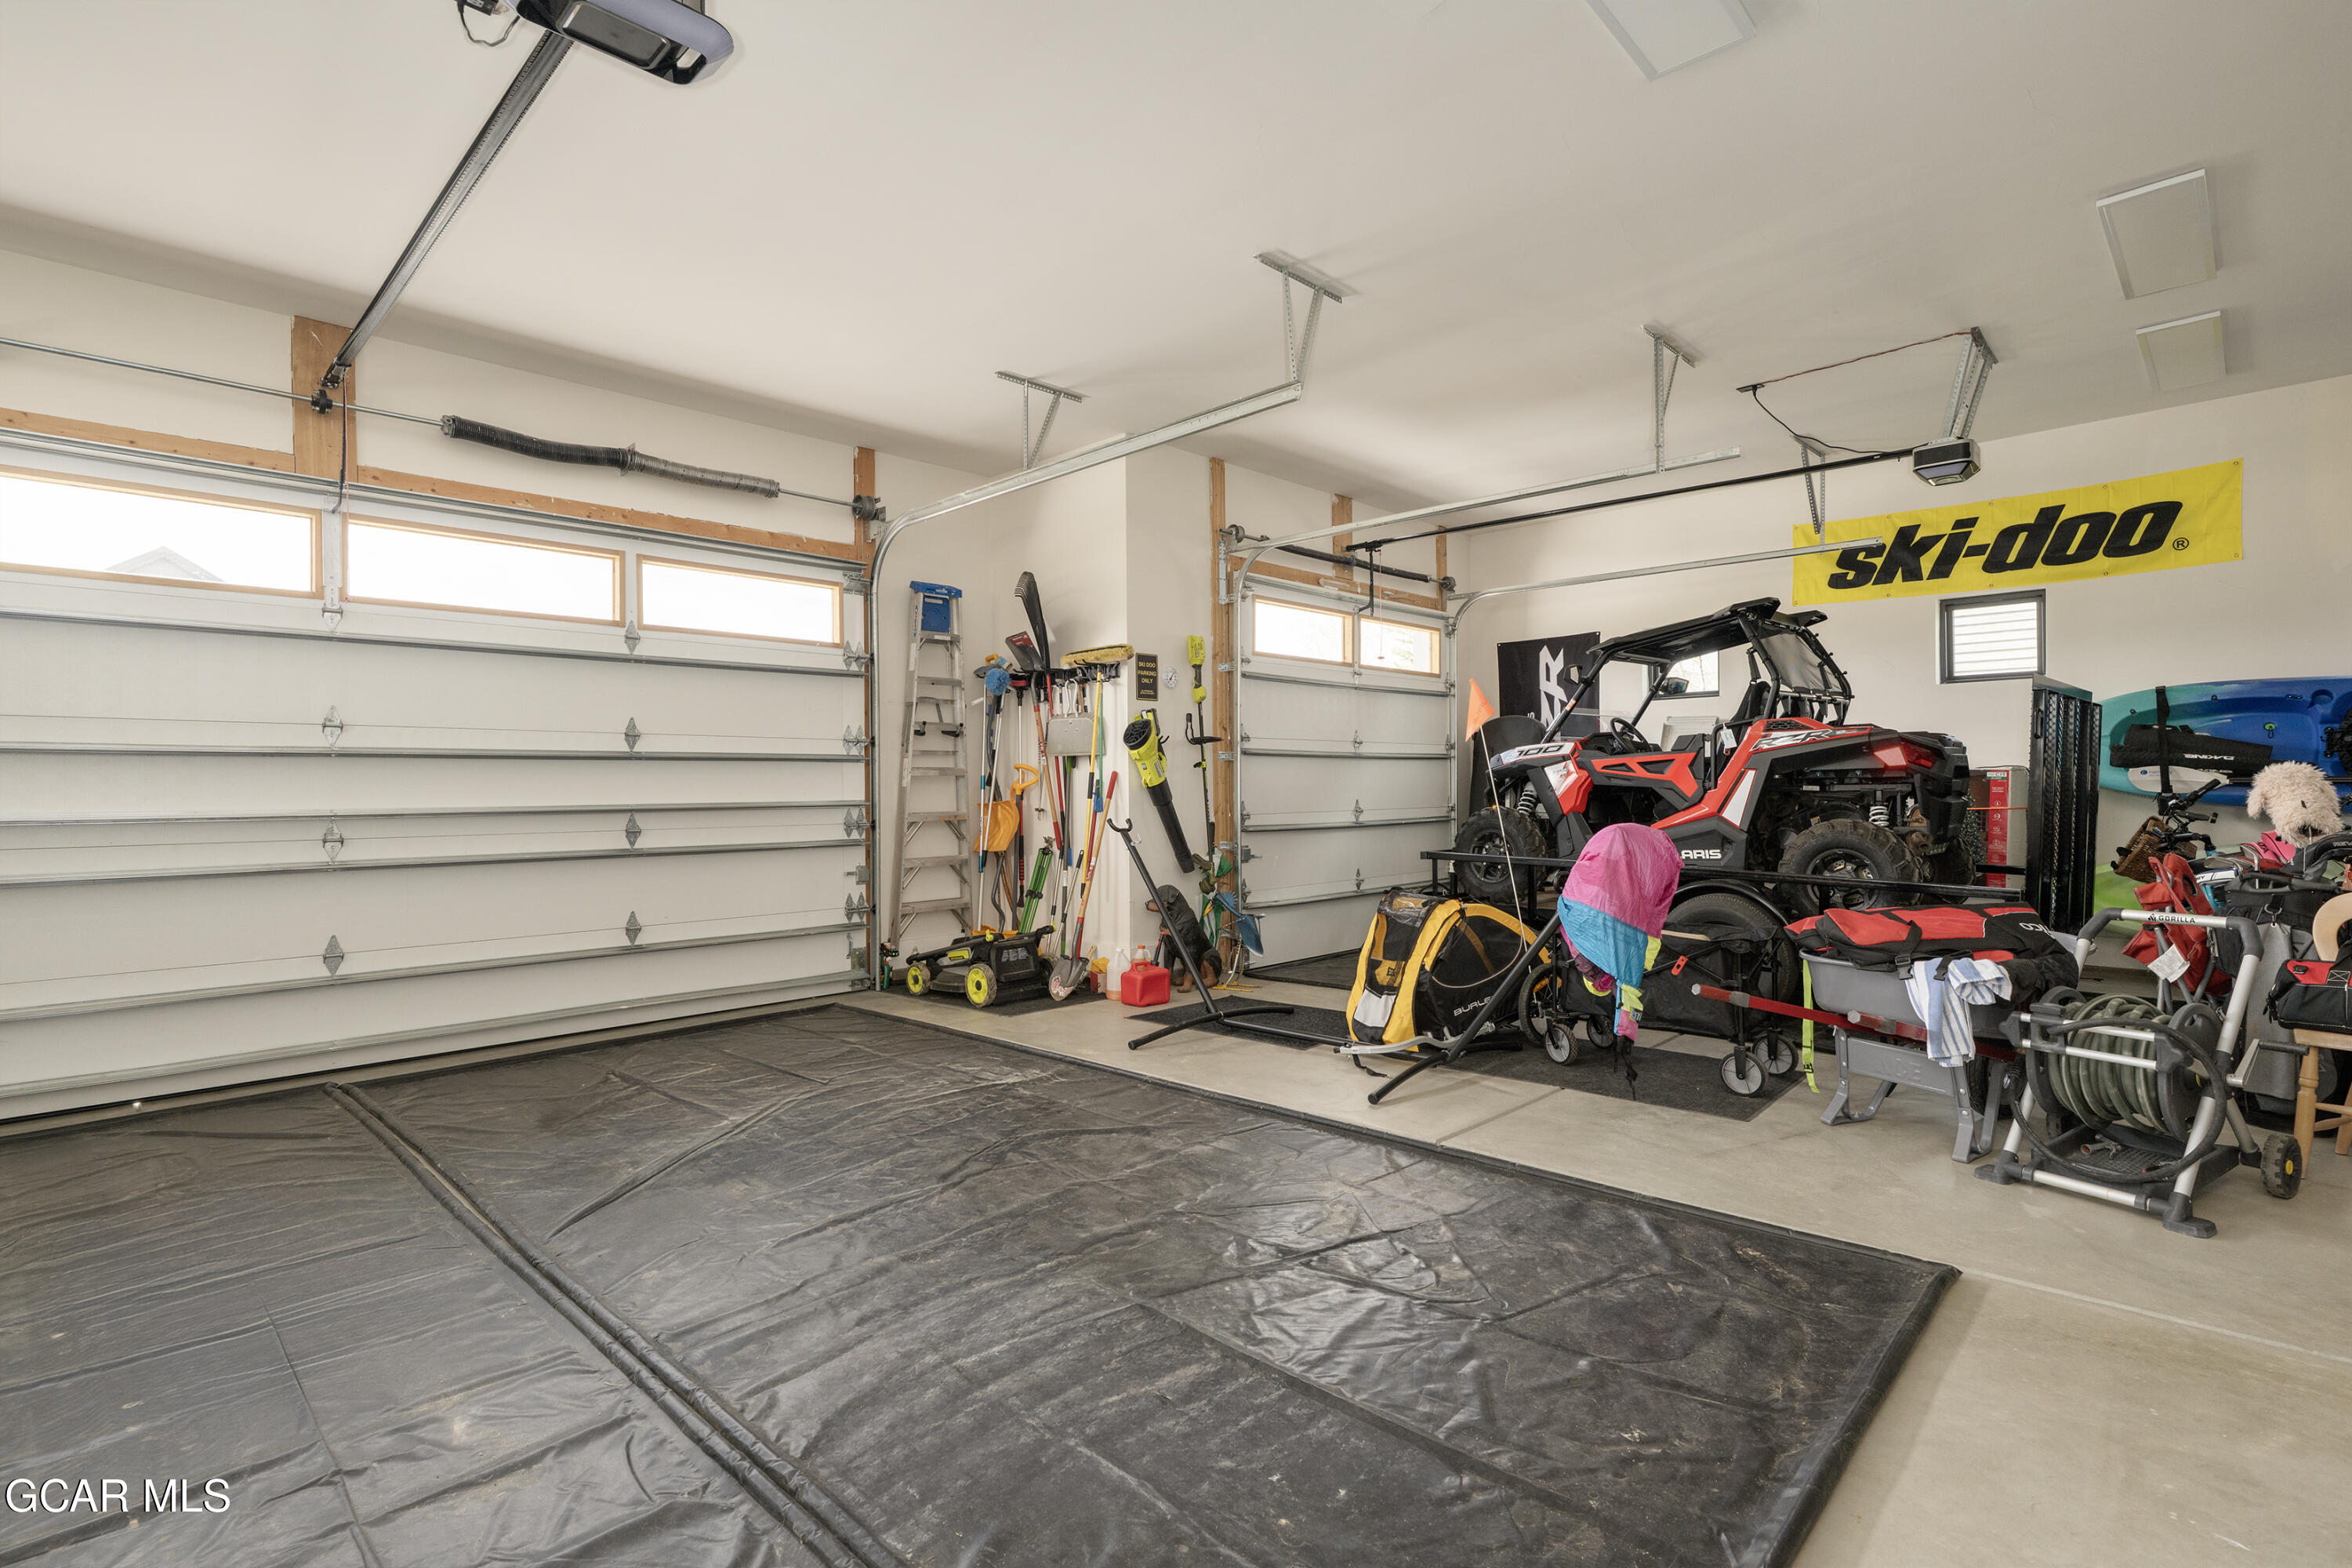
The oversized three-car garage accommodates two large vehicles plus a third bay for all your toys and gear.

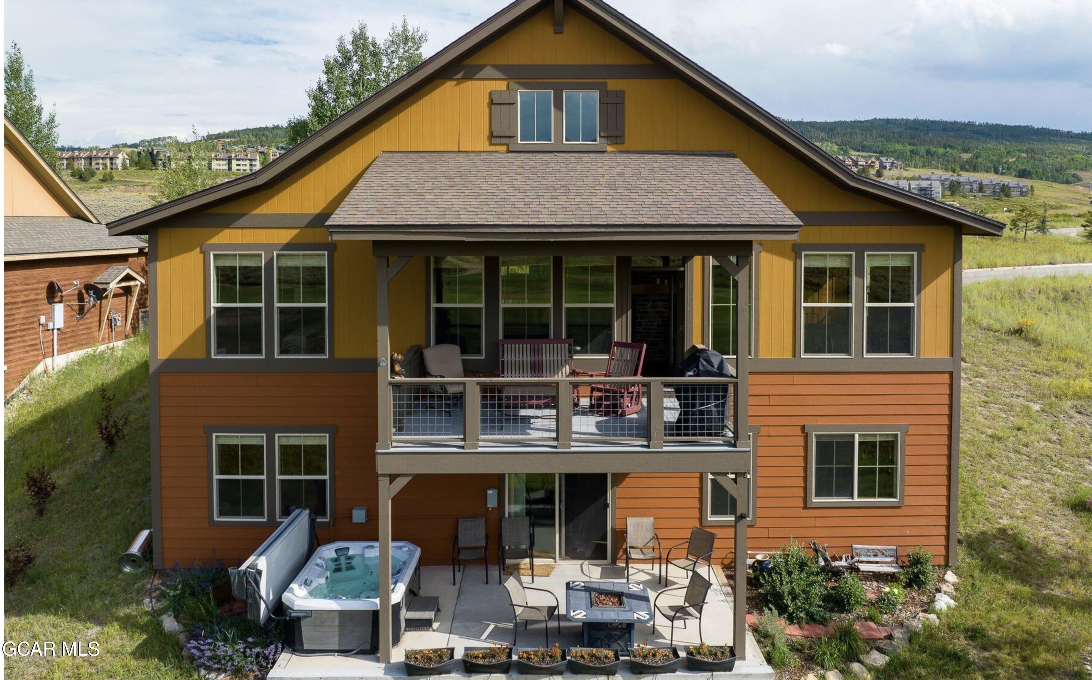
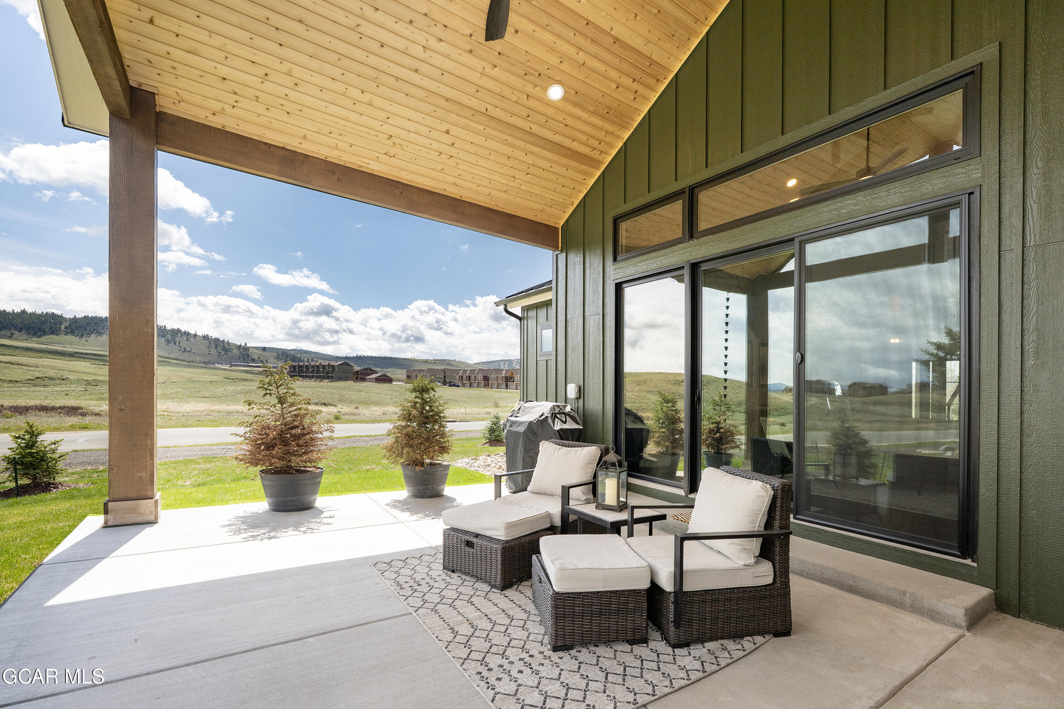
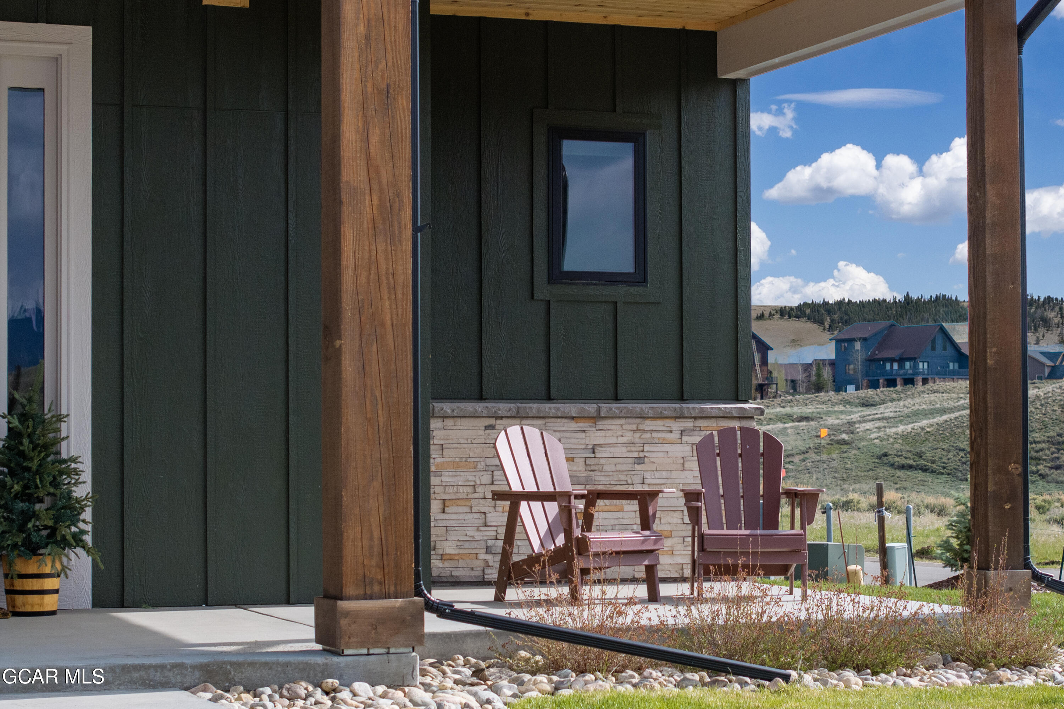
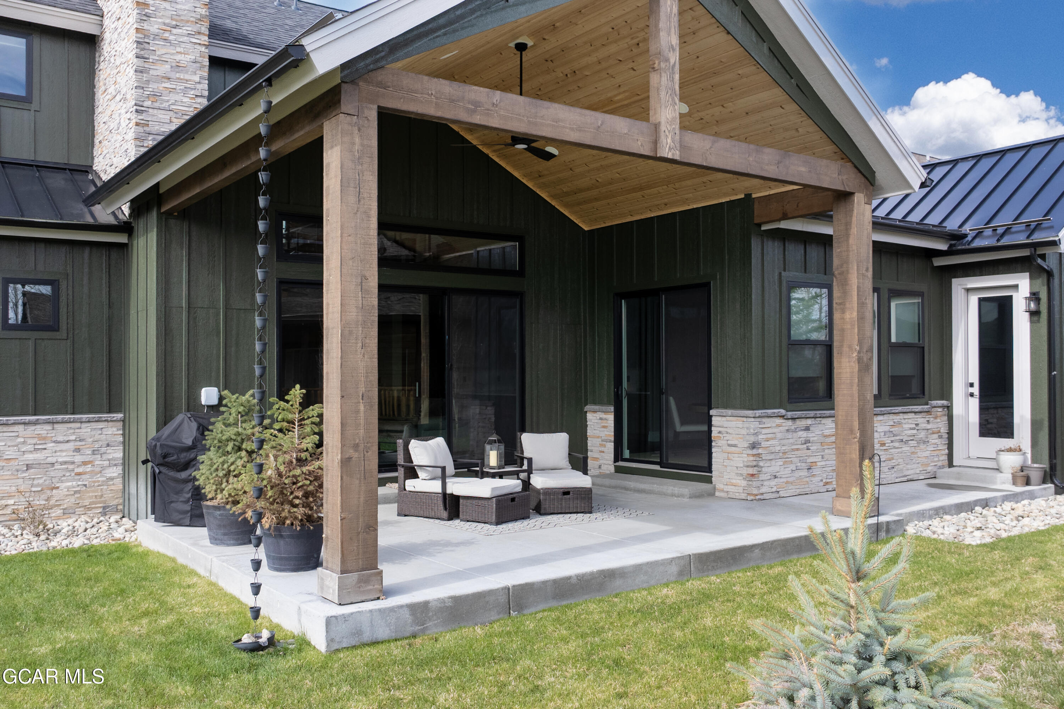
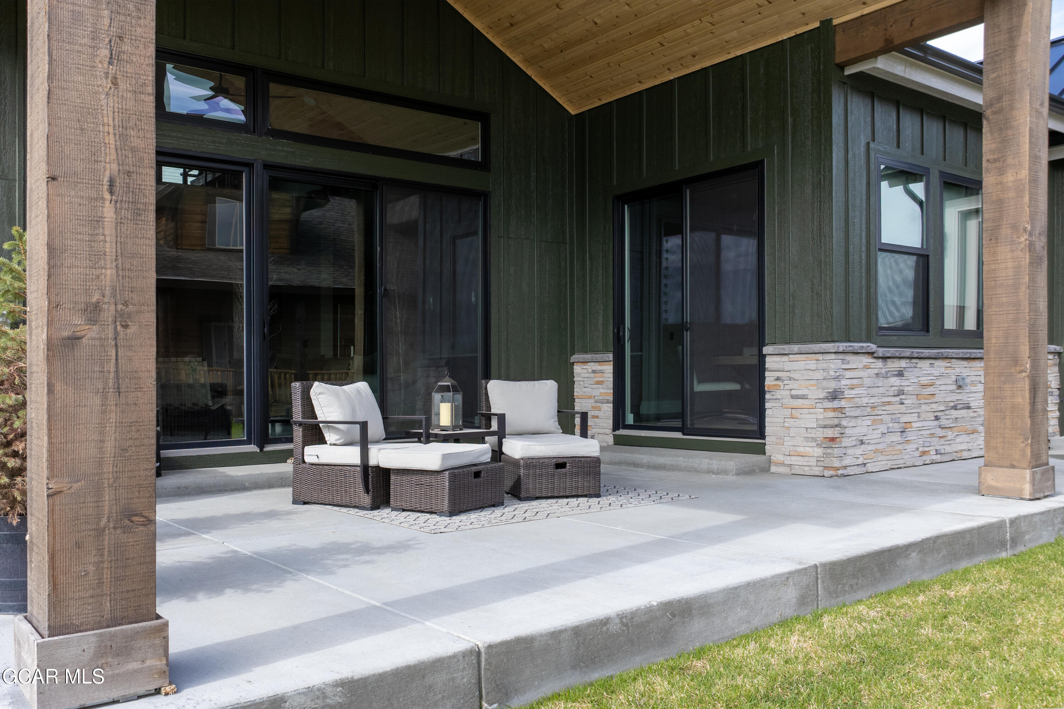
Exterior features include low-maintenance siding, striking stone and metal roof accents, and a covered patio perfect for outdoor living. The professionally landscaped yard bursts into color with wildflowers each spring, offering natural beauty and charm year-round.

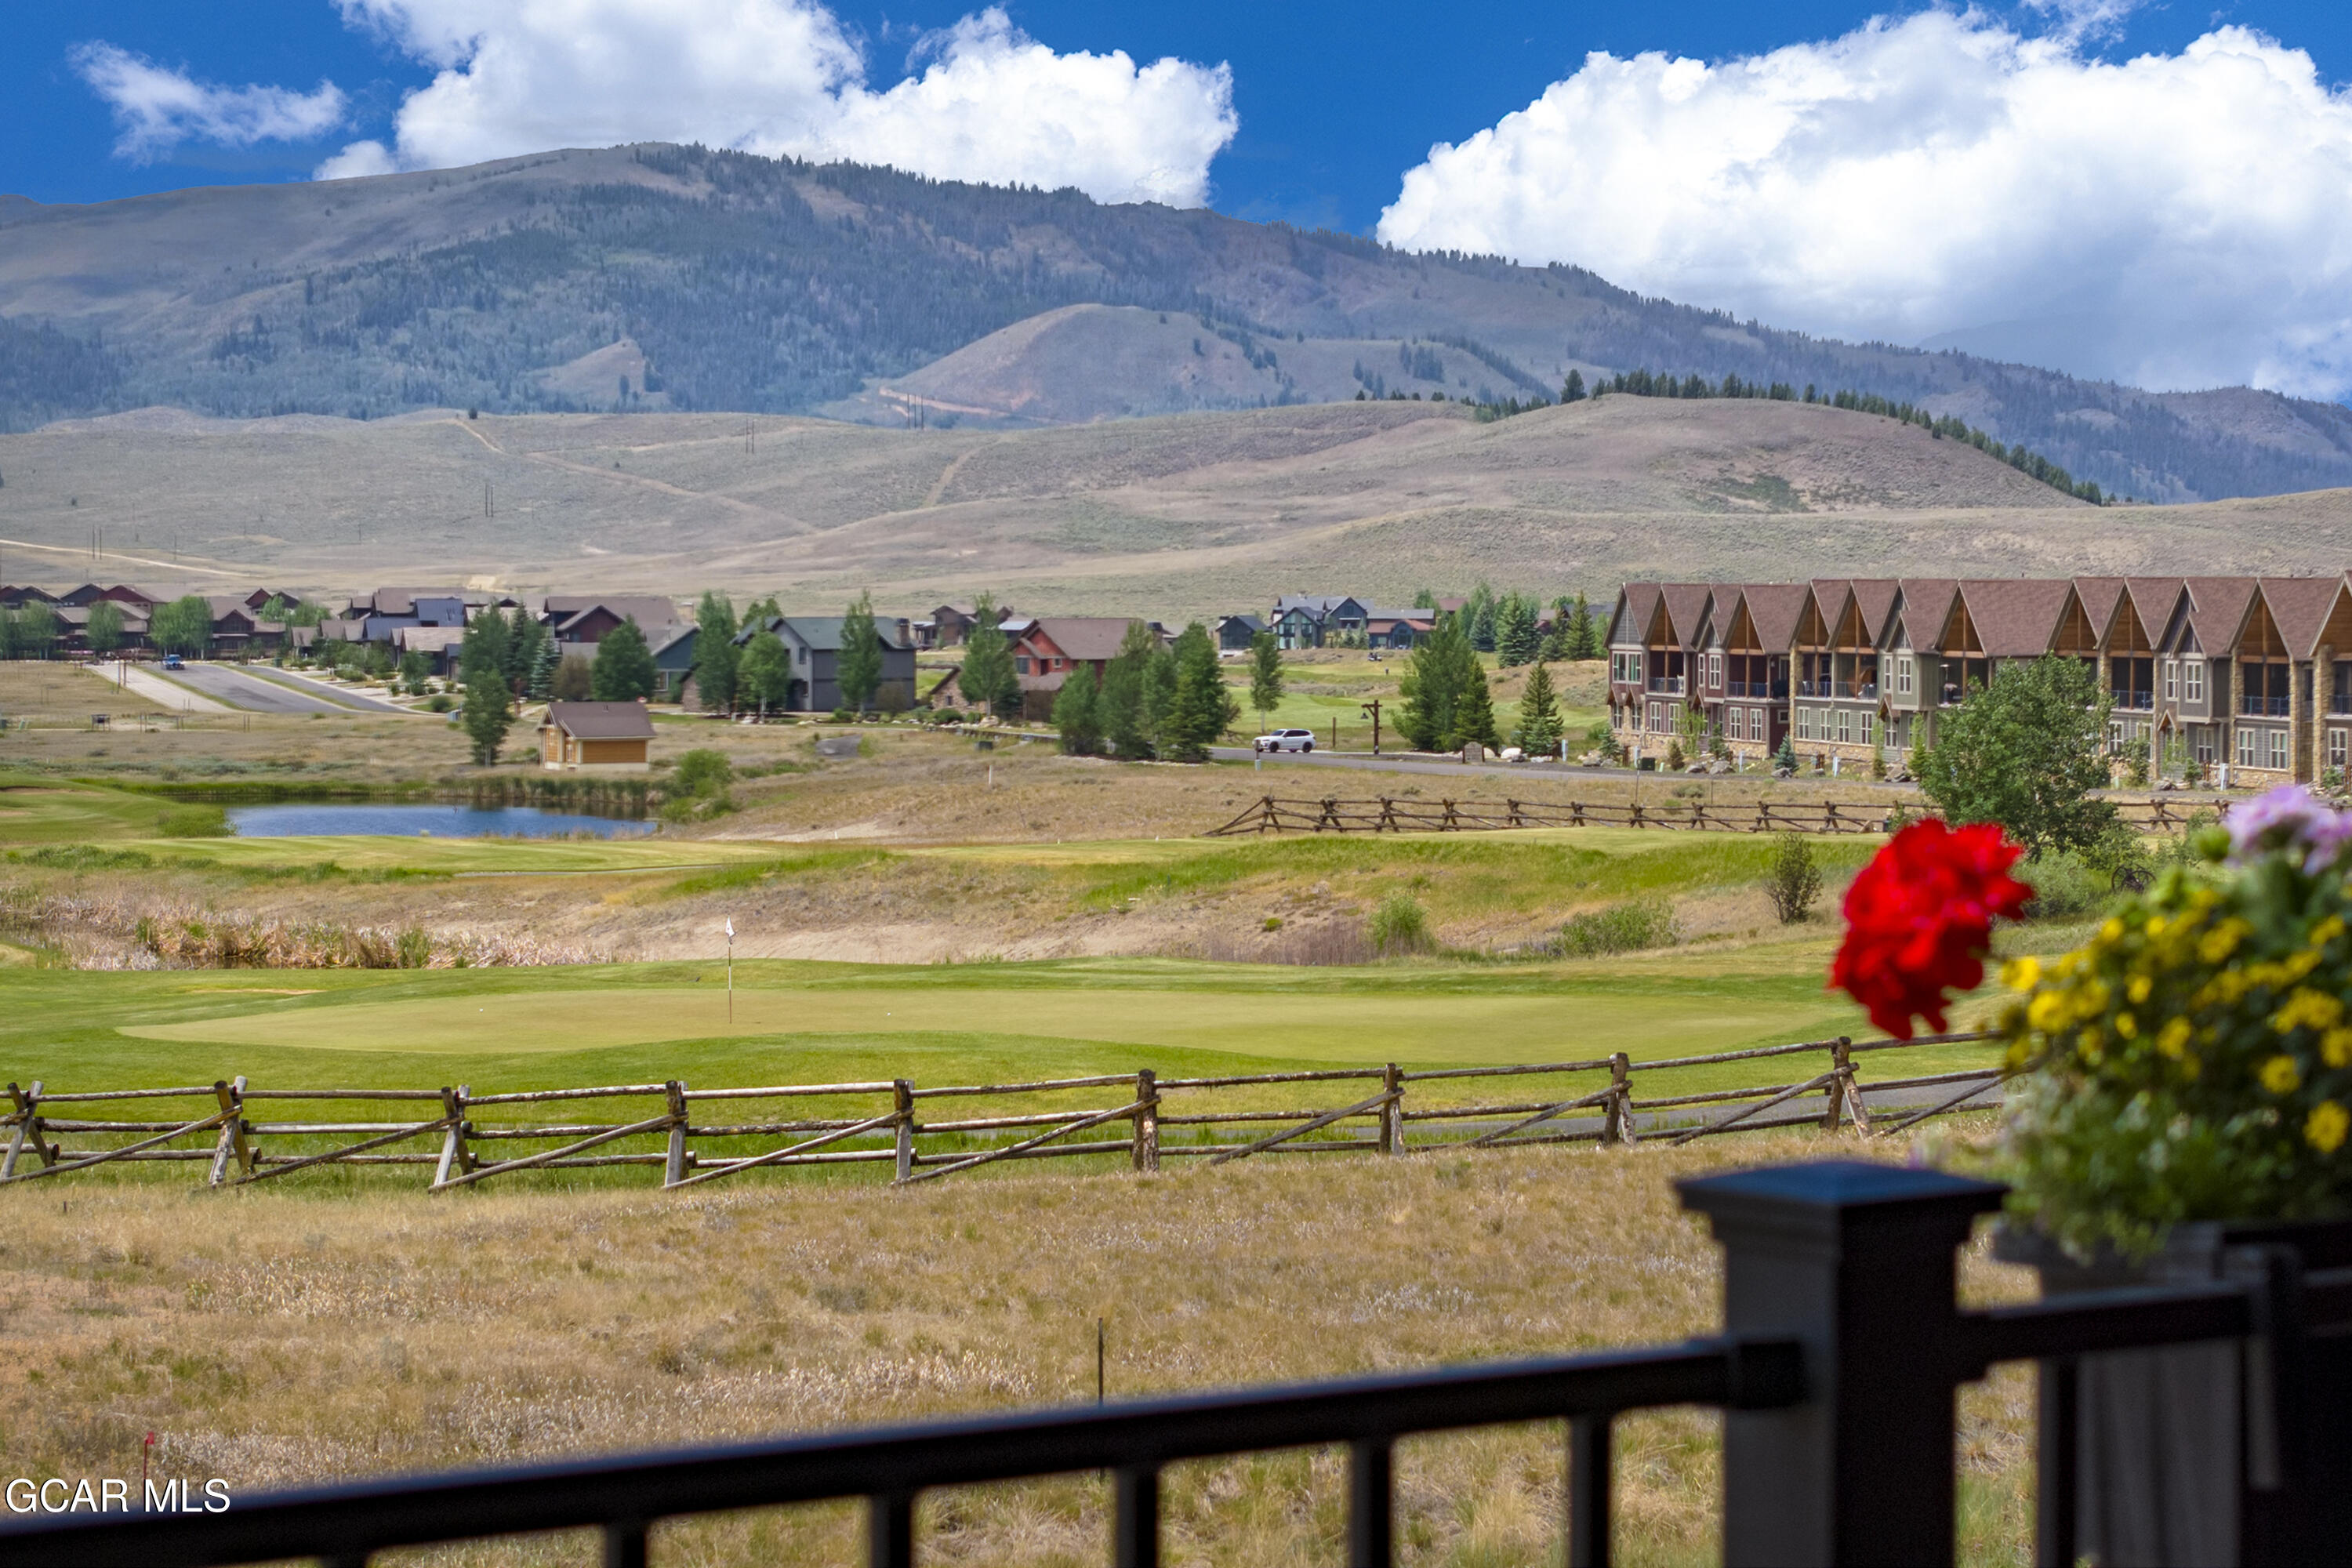
Experience Grand Elk - Where Mountain Living Meets Country Club Luxury! Residents enjoy exclusive access to a range of high-end amenities, including championship golf course with unlimited golf and priority tee-times, outdoor heated pool, expansive hot tub, and elegant clubhouse with member-only benefits.

Ideally situated in the heart of Granby, you're just minutes from Winter Park Resort, Granby Ranch, and the awe-inspiring Rocky Mountain National Park. This custom home has it all, don't miss this one!

Share Property

Location

1771 Mountain Sky Lane, Granby, CO 80446

Status

Sold

Date Sold

January 14, 2026

Property Amenities

Interior
Laundry room Dryer Hookup, Washer Hookup
Fireplace Insert, Master Bedroom, Living Room
Appliances Self Cleaning Oven, Refrigerator, Range, Oven, Microwave, Disposal, Dishwasher
Flooring Hardwood
Total Bedrooms: 4
Other Interior Features Ceiling Fan(s), Walk-In Closet(s), Vaulted Ceiling(s), Eat-in Kitchen, Fireplace
Area & Lot
Total area 5,045 Sq.Ft.
Lot Area 0.38 Acres
Living area 3,372 Sq.Ft.
MLS® ID 25-613
Year Built 2022
High School Middle Park
Middle School East Grand
Elementary School Granby
View Description Mountain(s)
Type Residential
Status Sold
Exterior
Stories 2
Air conditioning Ceiling Fan(s)
Heat type Forced Air, Natural Gas
Water Source Public, Tap Fee Paid
Garage Space 3.0
Security Features Smoke Detector(s)
Parking Addl Parking, Garage Door Opener
Lot Features Landscaped, Sprinkler, Trees, Close to Clubhouse, Corner Lot, Few Trees, Front Yard, Near Golf Course, Sprinklers In Front, Views
Utilities Cable Available
Finance
Sales Price $1,514,000
HOA Fees $350 monthly
Real Estate Tax $3,504 yearly
Kerri  Lambert

Kerri Lambert

TITLE

REALTOR®

Granby Ranch

Local Roots, Real Results

Real estate in Grand County isn't one size fits all, and neither is our approach. We take the time to understand what you're looking for, whether that's a golf course home in Pole Creek, a cabin in Rendezvous, or your next chapter in Winter Park. Our team works together so you always have someone who knows your story and your goals.